提示词库 · 建筑外观

用于概念阶段的建筑外观提示词

十条实测的外观概念图提示词:坡地上的混凝土住宅、蓝调时刻的玻璃办公楼、加建耐候钢体量的砖砌仓库、白色体块模型。未经修饰的首次输出,每张卡片都标注模型和价格。

01怎么写提示词

建筑外观的提示词该怎么写?

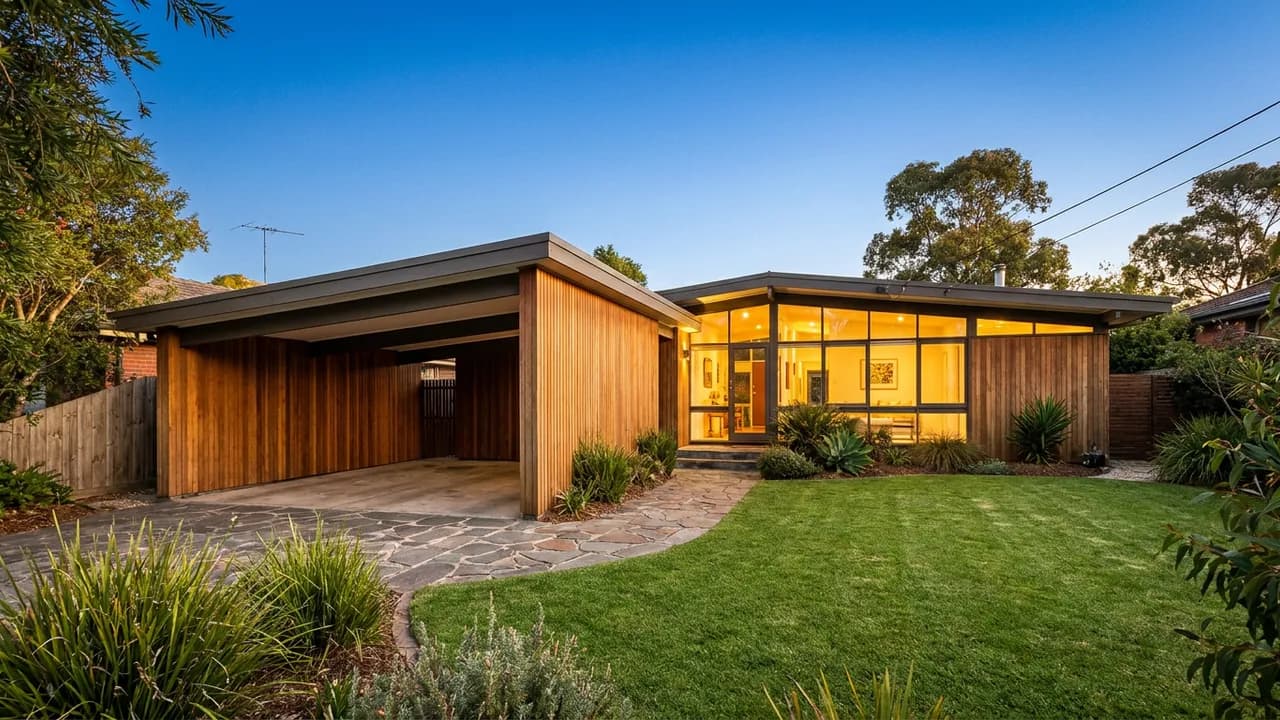
像给效果图师下任务书那样写:先写建筑类型和层数,然后是一两种材料、场地、光线,最后才是机位。「Two-storey private house in board-formed concrete, cut into a steep grassy hillside so the upper floor cantilevers over the lower one, photographed at dusk from the slope below at eye level on a 35mm lens.」层数比看上去更重要。不写的话,模型会自己决定尺度,于是一栋「modern office building」出来可能是三层的盒子,也可能是一座塔楼。材料是另一个锚点。木模板清水混凝土、碳化木、耐候钢、夯土和浅色砖,各自都会带出自己的构造细节;两种是实际上限,再多立面就成了材料样板墙。

接着把光线和材料配对,因为这决定了表面质感能不能被看出来。低角度的侧光用来表现肌理,所以下面那座砖砌仓库是从侧面打光的。玻璃需要蓝调时刻,那时天色暗到足以让亮灯的楼层透过反射显现出来。深色木材以及任何林中建筑,在阴天下最好看。机位从三种里选一种:28–35mm镜头的人视高度、竖线保持平行的移轴视角(适合任何高层),或者当屋顶和场地才是重点时用斜向无人机视角。下面十张全部是在BananaBanana上生成的未经修饰的首次输出,失误也照样保留:我给仓库要了一个两层的钢结构加建,结果只得到一个很高的单层。

AI效果图能拿给客户或规划审批人员看吗?

给客户看可以,只要在场的每个人都清楚它是什么:一张概念图。它适合图纸出来之前的那场讨论。屋顶加建用钢还是锌板?房子是坐在坡上还是嵌进坡里?合院式街区该显得亲切还是庄重?十个方案的成本远不到一美元,扔掉其中九个也没人心疼。学生用同样的方法做情绪板,开发商用它做早期的项目推介材料——那个阶段还不值得委托完整的效果图。

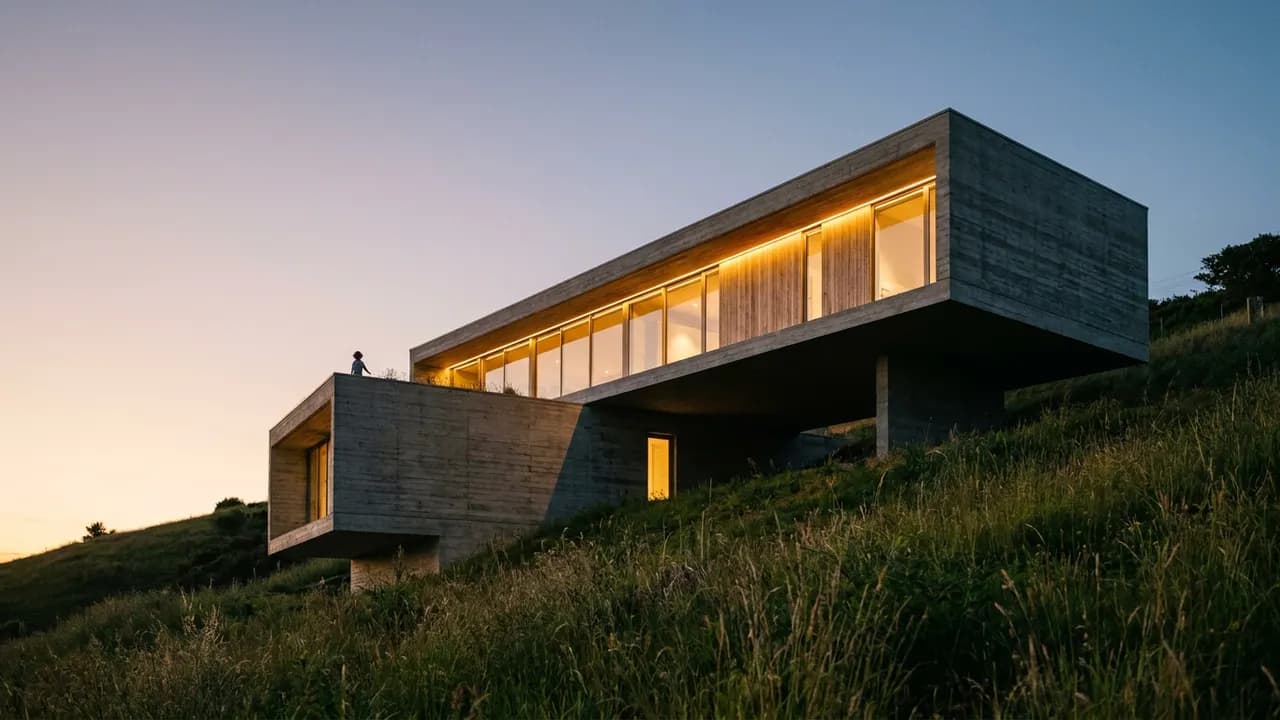
但它不是设计。模型对结构、建筑规范、日照要求和你的实际地块一无所知,周边建筑也都是编出来的。下面那栋混凝土住宅就很能说明问题。Pro在悬挑下面加了一根谁也没要的墩柱,又把屋顶露台画成了没有栏杆的样子。看着没毛病,但从来没有人校核过它。所以不要把它放进规划或报建材料,不要在作品集里把它当作已建成项目展示,也不要在销售房源里使用而不加醒目的「概念图,AI生成」标注。还有一条限制与提示词本身有关。不要要求生成真实的知名建筑,也不要点名某位在世建筑师的风格;你会得到一个衍生的仿品,外加一场不必要的争执。改为说出建筑类型、材料和年代。「1960s brutalist civic building in exposed concrete」就能达到效果,而不必借用任何人的标志性手法。

02提示词

10 条提示词,真实结果

下面每张图片都是所在卡片提示词的未修输出——没有从几十次尝试里挑好的,也没有修图。模型徽标标明了它由什么生成、花了多少钱。

AI 生成的建筑外观示例——私人住宅——坡地上的混凝土,在 BananaBanana 用 Nano Banana Pro 制作

私人住宅——坡地上的混凝土

Nano Banana Pro$0.11 / 张

Architectural exterior visualisation of a two-storey private house in board-formed concrete, cut into a steep grassy hillside so the upper floor cantilevers over the lower one. Photographed at dusk from the slope below at eye level on a 35mm lens, vertical lines kept straight. Warm light glows through a long ribbon of full-height glazing and catches the timber grain printed into the concrete, while the sky fades from peach to deep blue. Wild grasses in the foreground, one small figure on the terrace for scale. No text, letters or numbers anywhere in the image.
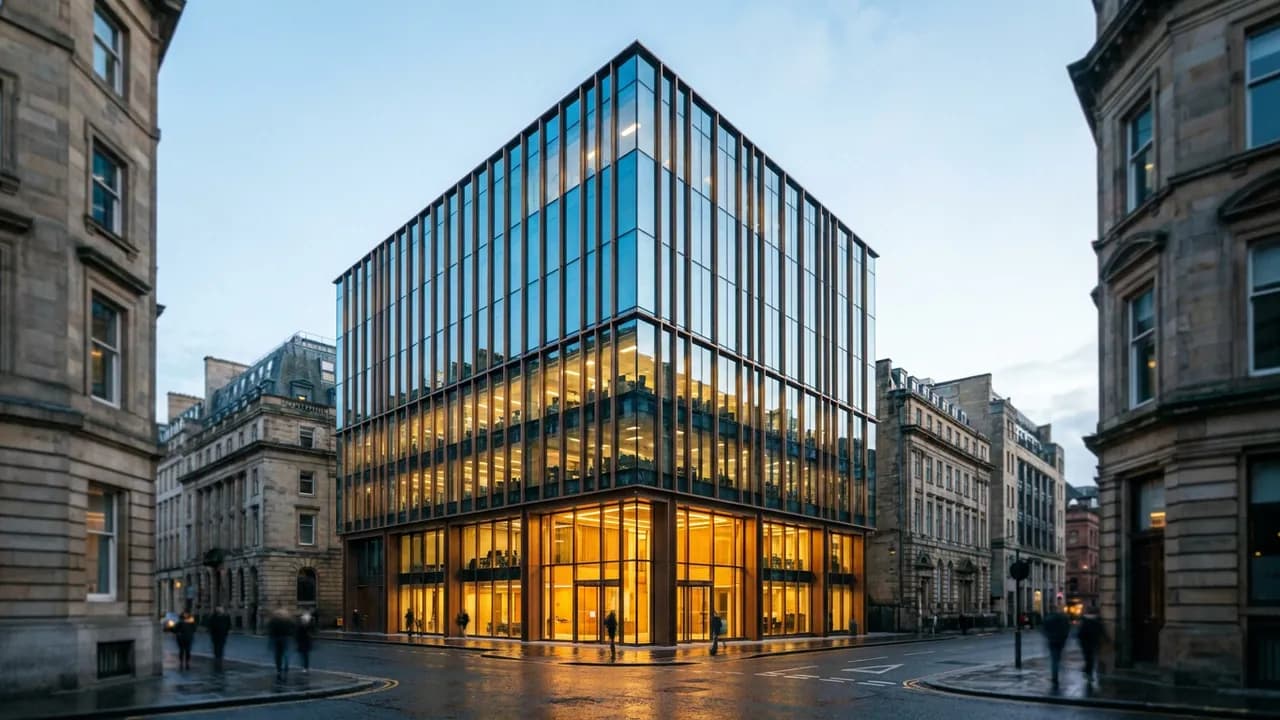
AI 生成的建筑外观示例——办公楼——蓝调时刻的玻璃,在 BananaBanana 用 Nano Banana Pro 制作

办公楼——蓝调时刻的玻璃

Nano Banana Pro$0.11 / 张

Architectural exterior visualisation of an eight-storey office building with a glass curtain wall and slim bronze-coloured vertical fins, standing on a corner plot in a dense city street of older stone buildings. Shot at blue hour with a tilt-shift lens from across the junction, so every vertical stays perfectly parallel. The glazing reflects the last cool light of the sky above and reveals warm lit floors below, wet paving mirrors the lobby glow, a few blurred pedestrians pass at ground level. The building carries no signage. No text, letters or numbers anywhere in the image.
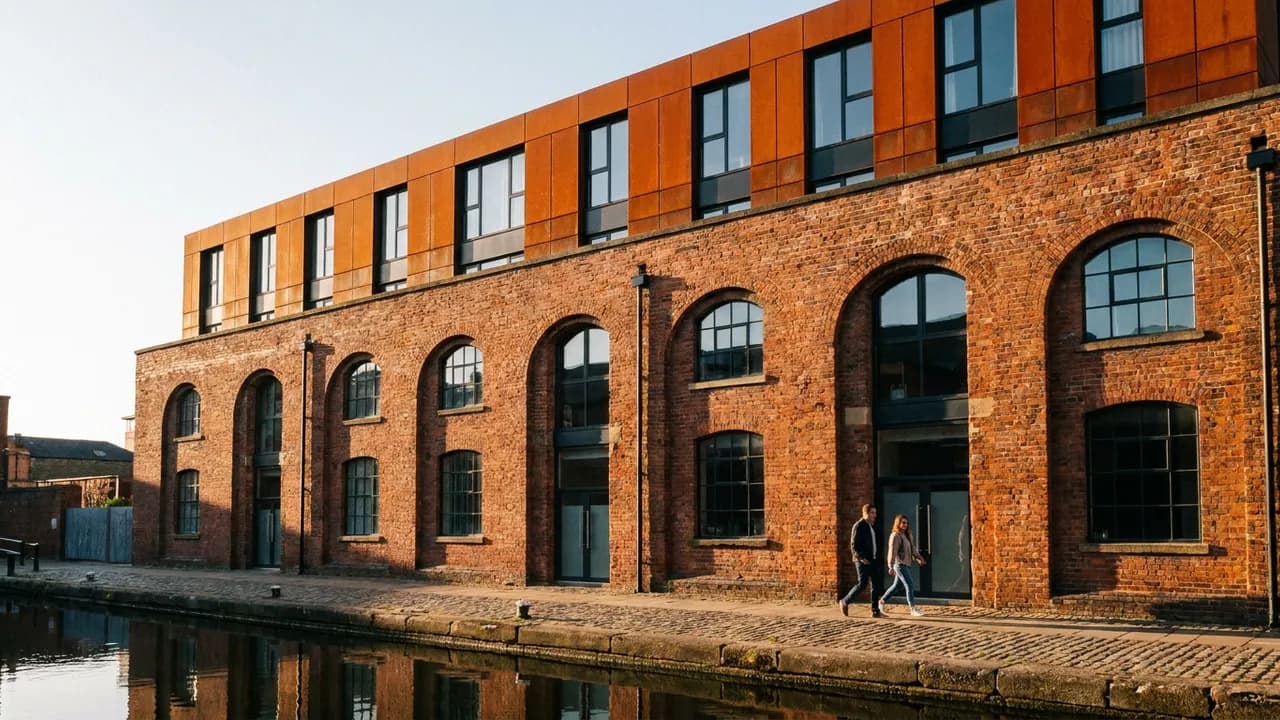
AI 生成的建筑外观示例——旧建筑改造——砖与耐候钢,在 BananaBanana 用 Nano Banana Pro 制作

旧建筑改造——砖与耐候钢

Nano Banana Pro$0.11 / 张

Architectural exterior visualisation of an adaptive reuse project: a nineteenth-century red brick warehouse with arched windows, extended upward by a new two-storey rooftop volume clad in weathering steel. Low evening sun rakes across the facade from the left, picking out every worn brick and the rust-orange patina of the steel panels, with slim new black window frames set into the old openings. Viewed from the cobbled quayside at eye level on a 28mm lens, verticals straight, calm canal water in the foreground and two people walking past for scale. No text, letters or numbers anywhere in the image.
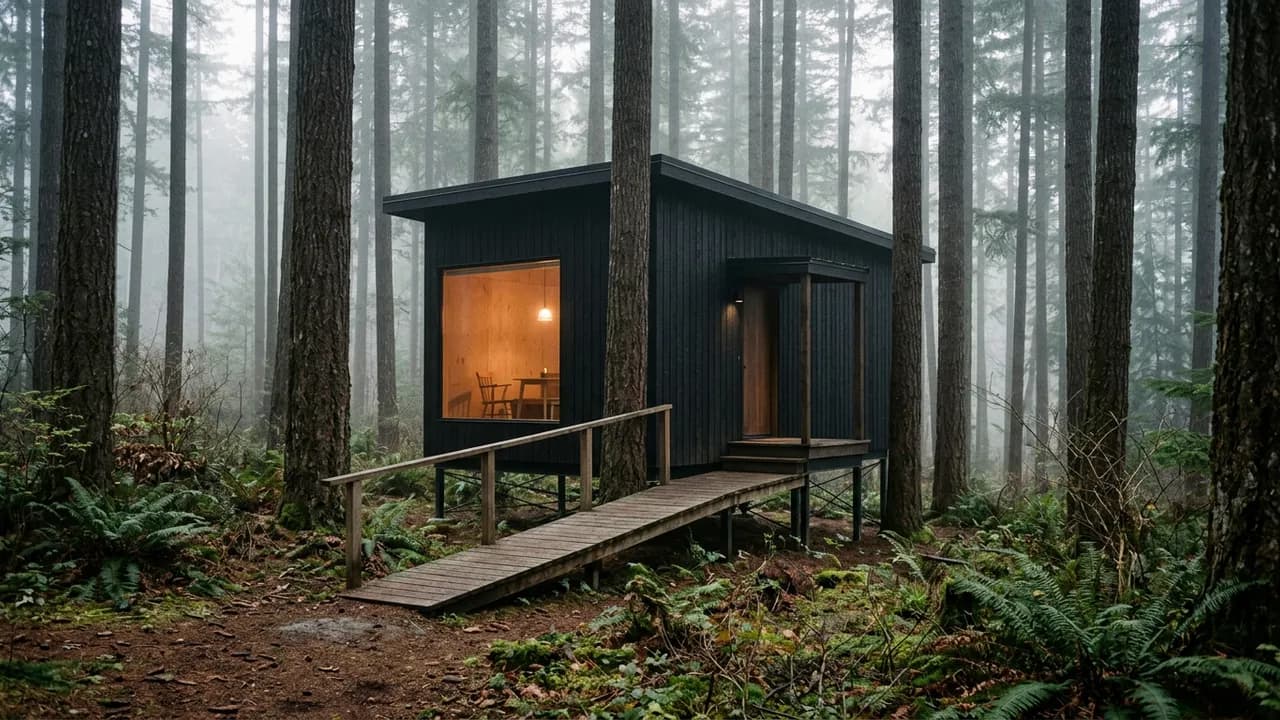
AI 生成的建筑外观示例——林间小屋——碳化木,在 BananaBanana 用 Nano Banana 2 制作

林间小屋——碳化木

Nano Banana 2$0.06 / 张

Architectural exterior visualisation of a small single-storey cabin clad in black charred timber boards, raised on slim steel stilts among tall pine trunks. Overcast early morning, thin mist hanging between the trees, the forest floor covered in ferns and fallen needles. One large square window glows warm and shows a simple plywood interior, a narrow timber walkway leads to the door. Photographed from the path at eye level on a 35mm lens, soft diffuse light, muted green and charcoal palette, quiet and still. No text, letters or numbers anywhere in the image.
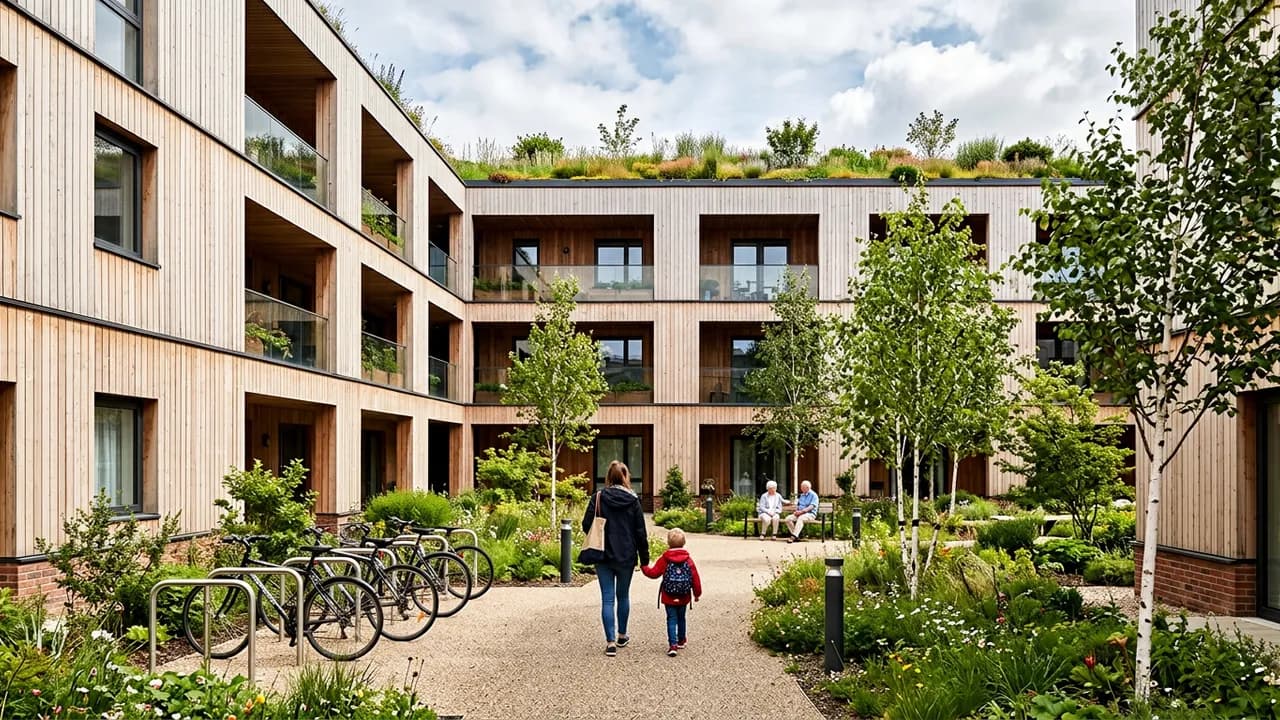
AI 生成的建筑外观示例——低层住宅——木构合院街区,在 BananaBanana 用 Nano Banana 2 制作

低层住宅——木构合院街区

Nano Banana 2$0.06 / 张

Architectural exterior visualisation of a three-storey low-rise housing block with pale vertical timber cladding, deep recessed balconies and a planted flat roof, wrapping around a shared courtyard garden. Soft midday sun with light cloud, balcony shadows giving the facade depth, young birch trees, bicycle stands and a gravel path in the courtyard. A parent and child walk away from the camera and two neighbours sit on a bench in the distance, for scale. Eye-level view on a 28mm lens from the courtyard entrance, verticals straight, natural colour. No text, letters or numbers anywhere in the image.
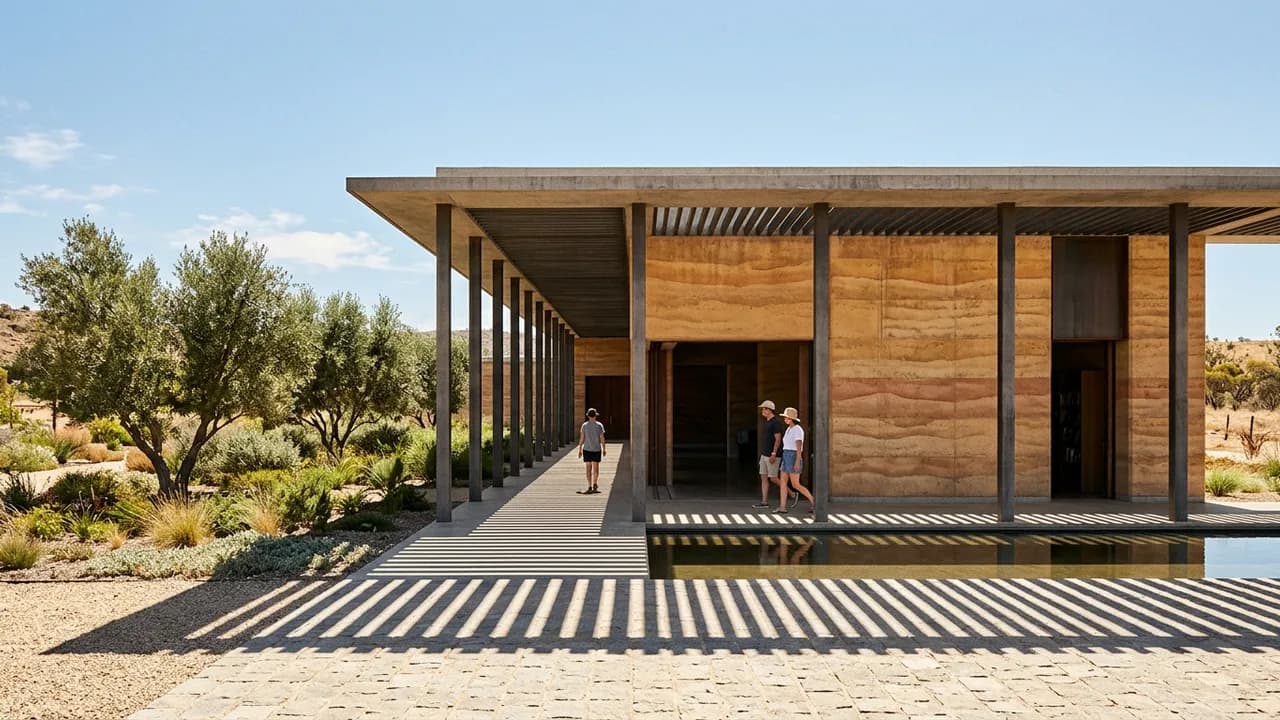
AI 生成的建筑外观示例——公共图书馆——夯土柱廊,在 BananaBanana 用 Nano Banana 2 制作

公共图书馆——夯土柱廊

Nano Banana 2$0.06 / 张

Architectural exterior visualisation of a single-storey public library with thick rammed-earth walls in layered bands of ochre and sand, fronted by a deep colonnade of slender concrete columns under a thin flat roof. Hard noon sun in a dry climate throws sharp striped shadows across the paved forecourt, a shallow reflecting pool runs along the entrance, olive trees and gravel planting to one side. Three small figures walk in the shade of the colonnade. Frontal one-point perspective at eye level on a 24mm lens, verticals straight, warm earthy palette. No text, letters or numbers anywhere in the image.
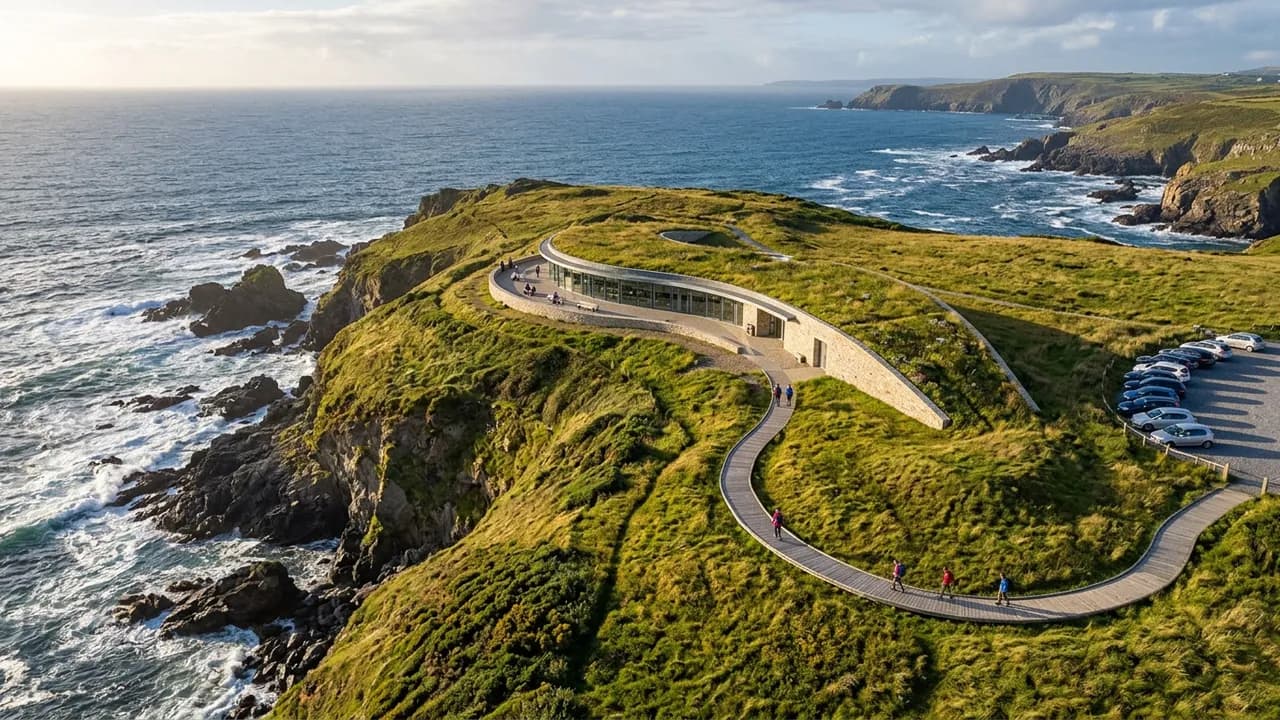
AI 生成的建筑外观示例——游客中心——无人机俯瞰海岬,在 BananaBanana 用 Nano Banana 2 制作

游客中心——无人机俯瞰海岬

Nano Banana 2$0.06 / 张

Aerial drone visualisation looking down at an oblique angle on a low visitor centre set into a grassy coastal headland. The building is a long curved bar of pale stone with a planted green roof that continues the meadow, opening to the sea through one continuous band of glass. A narrow timber boardwalk winds from a small gravel car park to the entrance, waves break white on dark rocks below. Late afternoon sun from the west, long soft shadows, a few tiny walkers on the path for scale, clear natural colour. No text, letters or numbers anywhere in the image.
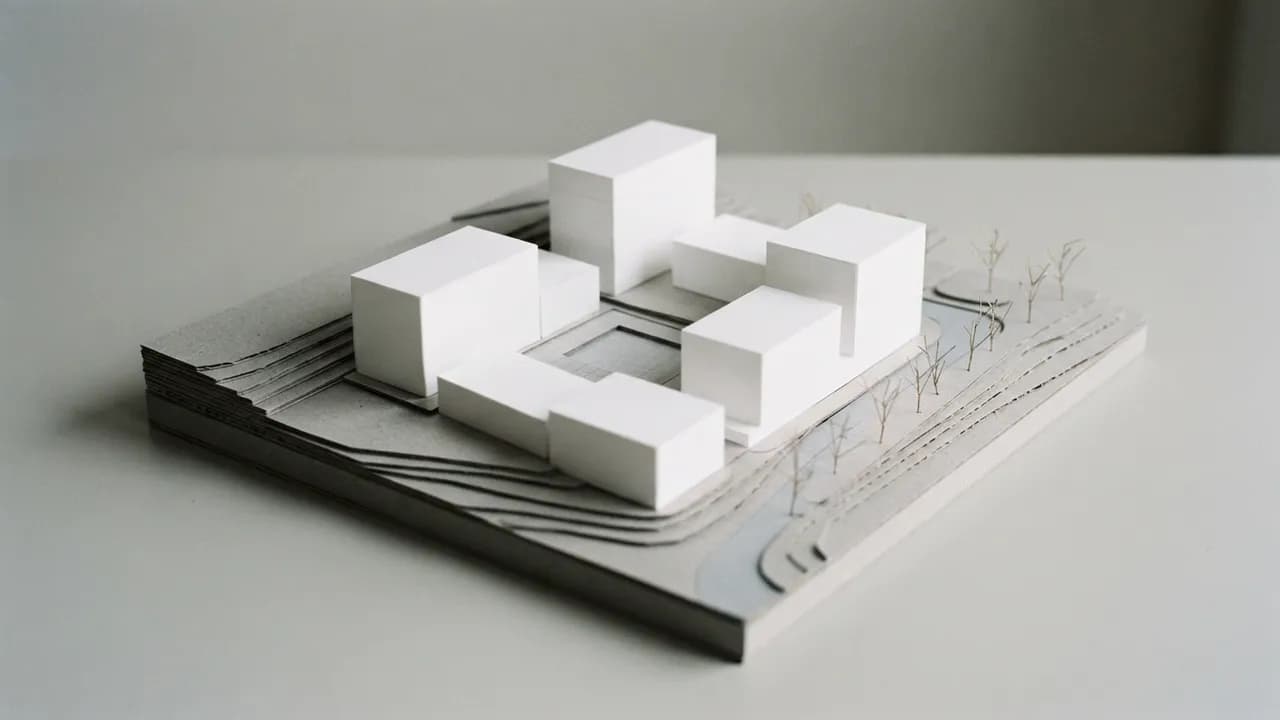
AI 生成的建筑外观示例——体块研究——白卡纸模型,在 BananaBanana 用 Nano Banana 2 Lite 制作

体块研究——白卡纸模型

Nano Banana 2 Lite$0.03 / 张

Studio photograph of an architectural massing model on a plain pale grey tabletop: a cluster of five simple white card blocks of different heights arranged around a small square, set on a contoured site base cut from layered grey board, with tiny bare wire trees along one street. Soft even light from the upper left casts short clean shadows that explain the volumes. Three-quarter view from above, shallow depth of field, matte paper texture, near-monochrome white and grey. No windows, no facade detail, only pure volume. No text, letters or numbers anywhere in the image.
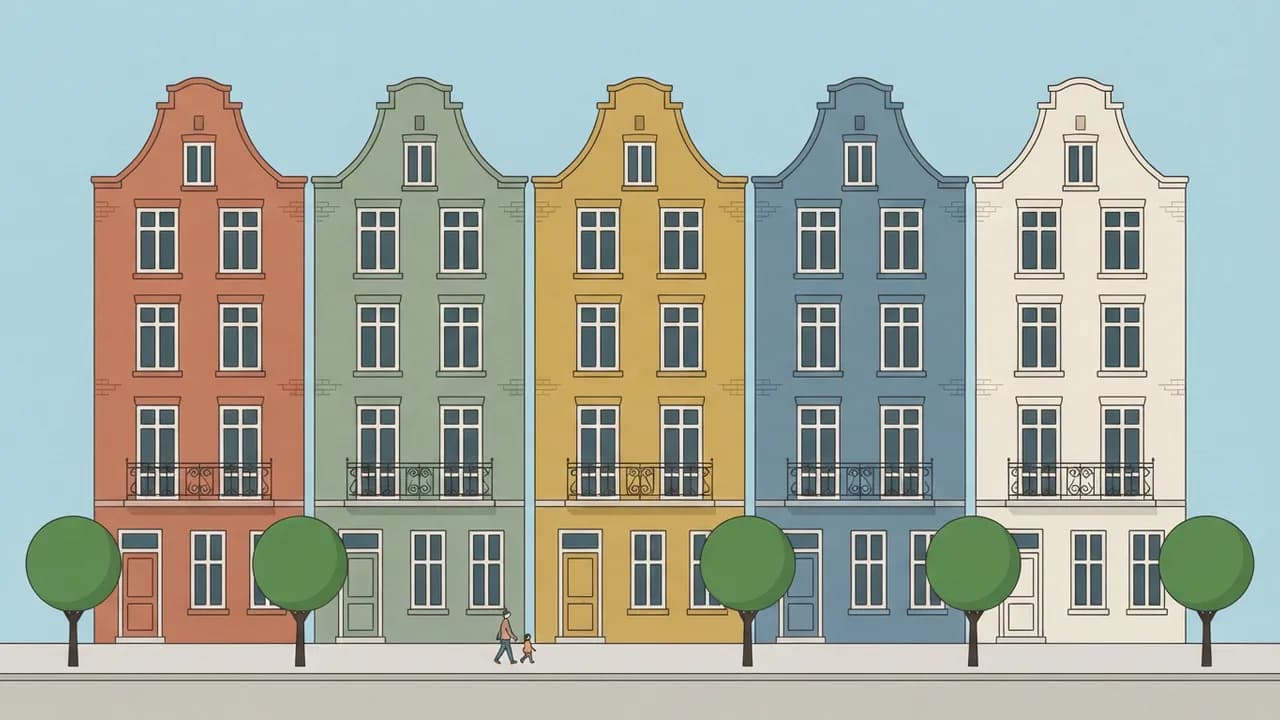
AI 生成的建筑外观示例——街道立面——平面插画,在 BananaBanana 用 Nano Banana 2 Lite 制作

街道立面——平面插画

Nano Banana 2 Lite$0.03 / 张

Flat graphic illustration of a street elevation: a row of five narrow four-storey townhouses seen straight on with no perspective, each one a different muted colour — terracotta, sage, mustard, dusty blue and cream — with simple rectangular windows, stepped gable rooflines and small balconies. A band of plain pavement along the bottom with three stylised round trees and two tiny walking figures, a flat pale sky above. Clean vector look, solid colour fills, subtle paper grain, no shadows and no gradients. No text, letters or numbers anywhere in the image.
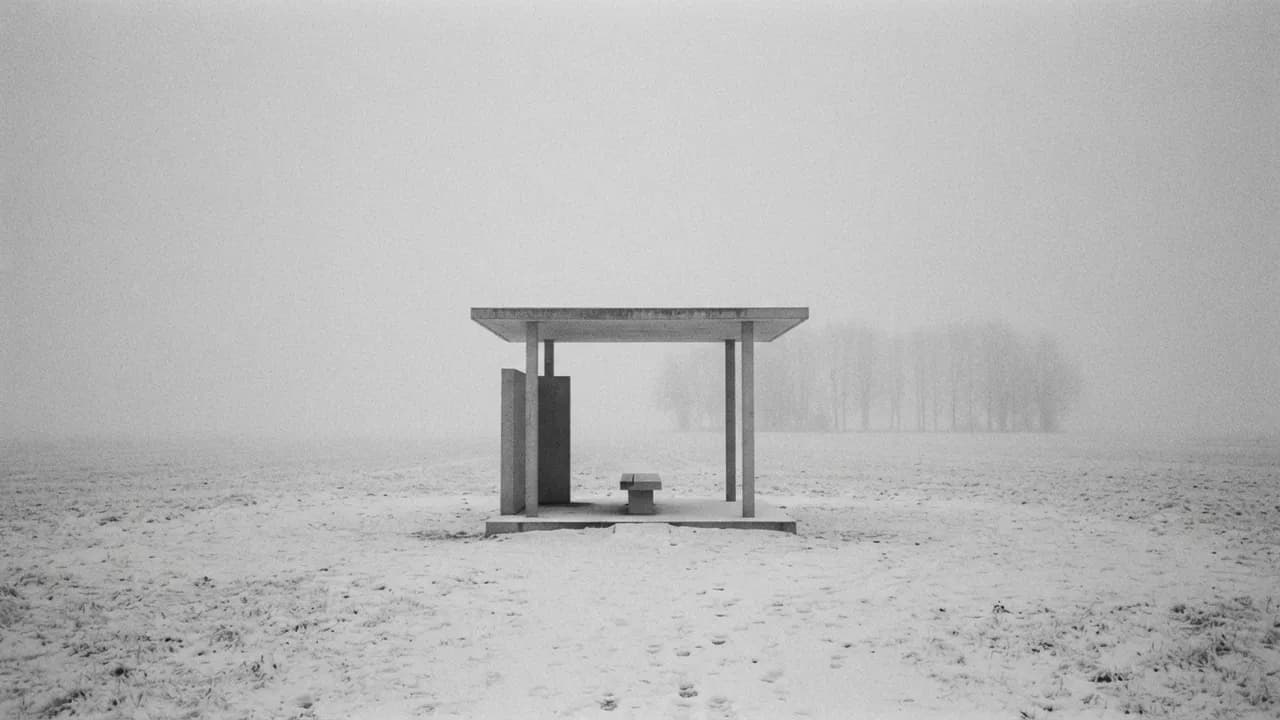
AI 生成的建筑外观示例——展亭——雾中的混凝土,在 BananaBanana 用 Nano Banana 2 Lite 制作

展亭——雾中的混凝土

Nano Banana 2 Lite$0.03 / 张

Grainy black-and-white film photograph of a small open concrete pavilion standing alone in a flat snow-covered field: a thin square roof slab resting on four slender columns, with one freestanding wall and a single bench beneath it. Dense fog erases the horizon, so the building floats in a field of pale grey, with a line of bare trees barely visible behind. Photographed straight on from a distance with a 50mm lens, heavy film grain, low contrast, generous empty space above and around the pavilion. No text, letters or numbers anywhere in the image.
03技法

这些提示词为什么管用

写明层数,再数一遍

最先跑偏的是尺度。办公楼看起来大致是我要的八层,但仓库上的「two-storey rooftop volume」出来却是一个很高的单层。把数字写进提示词,出图后再数一遍;如果不对,重新生成之前换一种说法再写一次(「two rows of windows」)。

让光线对准材料

砖和木模板清水混凝土用侧光,玻璃用蓝调时刻,深色木材用阴天。还要把你想要的阴影写出来:图书馆那条提示词只提了「sharp striped shadows」,模型就自己在柱廊上方加了一道格栅雨棚来投下这些影子。

给它一个场地,再放个人作比例

「Cut into a steep grassy hillside」「on a corner plot in a dense city street」「set into a coastal headland」比任何风格形容词都管用。没有环境的建筑会被放在一片千篇一律的草坪上。一两个小小的人物,远远的或者只是背影,就能告诉观者建筑有多大。

先在Lite上推敲体块

一个白卡纸模型$0.03,十个体量方案也就三十美分。只是别指望Lite数得清数。我要五个体块它给了七个,街道立面上要三棵树它画了五棵。先选定体量,再到更大的模型上渲染。

04更多提示词

接着逛逛

05延伸阅读

来自博客的指南

06常见问题

建筑外观提示词,一一解答

可以拿AI效果图去报规划审批吗?

不行。规划或报建图纸必须表现将要在实际场地上真正建成的建筑,而生成图两样都做不到:结构未经校核,地块和邻近建筑都是编出来的。在那个阶段之前用它们来比选方案、确定方向;凡是客户、买家或公众可能把它们当成真实方案的地方,都要标注「概念图,AI生成」。

能把我自己的草图或体块模型渲染出来吗?

能,而且对真实项目来说这是更好的路子。把草图照片、卡纸模型照片或3D体块模型的截图作为参考图上传,然后在提示词里描述材料、光线和机位。整体体量和开窗节奏通常能保住,精确尺寸保不住,所以要核对层数。同样的办法还能给同一栋楼出第二个视角:把第一张渲染图作为参考图再喂回去。

为什么不该点名知名建筑或在世建筑师?

因为出来的是别人作品的仿品,既不能当作你的概念方案,在认出它的客户面前也很尴尬。类型、材料和年代就能给你同样的视觉语言,还不带包袱:「1960s brutalist civic building in exposed concrete」「early modernist white villa with ribbon windows」「nineteenth-century brick warehouse」。

该用哪个模型?

表面和光线撑起画面时,用$0.11的Pro:上面的木模板混凝土住宅、玻璃办公楼和砖砌仓库。有植物和人物的日景,$0.06的Nano Banana 2就够了,林间小屋、合院住宅、图书馆和无人机视角都属于这类。$0.03的Lite做了体块模型、平面立面和雾中展亭,我会先用它试十个体量,再挑一个去渲染。没有订阅;余额可以用加密货币充值,最低$1,也可以用银行卡充值,最低$20。

做展板需要多高的分辨率?

这里展示的1K尺寸用于幻灯片或屏幕共享没问题。印刷就要往上走:Nano Banana 2在2K为$0.09、4K为$0.13,Pro在2K仍是$0.11、4K为$0.20,Lite只有1K。把4K图铺满一张横版A1展板,至少有每英寸120像素,隔一臂距离看没问题,凑近看会略软。

复制一条提示词,改成你自己的

每个新账户都从 $0.20 免费余额起步——足够在付费前试完六条图片提示词。无需订阅——加密货币充值 $1 起,银行卡 $20 起。