Prompt library · Architecture exteriors

Architectural exterior prompts for the concept stage

Ten tested prompts for exterior concept visuals: a concrete house on a slope, a glass office at blue hour, a brick warehouse with a weathering-steel addition, a white massing model. Unedited first outputs, with the model and the price on every card.

01How to prompt

How do you prompt for an architectural exterior?

Brief it the way a visualiser gets briefed: typology and storey count first, then one or two materials, the site, the light, and the camera last. “Two-storey private house in board-formed concrete, cut into a steep grassy hillside so the upper floor cantilevers over the lower one, photographed at dusk from the slope below at eye level on a 35mm lens.” The storey count matters more than it looks. Leave it out and the model picks its own scale, so a “modern office building” comes back as anything from a three-floor box to a tower. Material is the other anchor. Board-formed concrete, charred timber, weathering steel, rammed earth and pale brick each bring their own detailing with them, and two is the practical limit before the facade turns into a sample board.

Then pair the light with the material, because that decides whether the surface reads at all. Low raking sun is for texture, which is why the brick warehouse below is lit from the side. Glass wants blue hour, when the sky is dim enough for lit floors to show through the reflections. Dark timber and anything in a forest look best under an overcast sky. For the camera, name one of three positions: eye level on a 28–35mm lens, a tilt-shift view with parallel verticals for anything tall, or an oblique drone view when the roof and the site are the story. All ten images below are unedited first outputs generated on BananaBanana, misses included: I asked for a two-storey steel addition on the warehouse and got one tall storey.
Can you show an AI render to a client or a planning officer?

To a client, yes, as long as everyone in the room knows what it is: a concept image. It's good for the conversation that happens before drawings exist. Is the rooftop addition steel or zinc? Does the house sit on the slope or cut into it? Should the courtyard block feel domestic or civic? Ten options cost well under a dollar, and nobody minds binning nine of them. Students use the same approach for mood boards, and developers for early pitch decks where commissioning a full visualisation isn't justified yet.

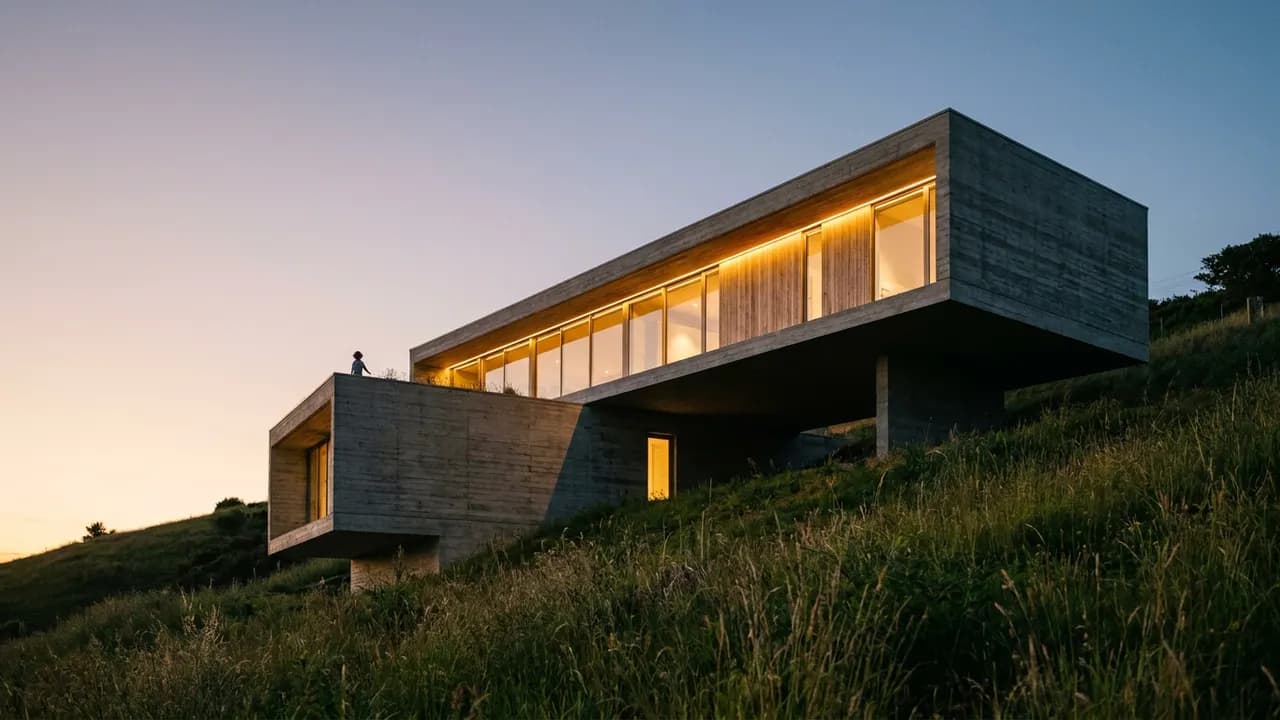
What it isn't is a design. The model knows nothing about structure, building codes, daylight rules or your actual plot, and the neighbouring buildings are invented. The concrete house below shows it nicely. Pro propped the cantilever on a pier nobody asked for, then left the roof terrace without a balustrade. It looks right; nothing checked it. So don't put one in a planning or permit submission, don't present it as a built project in a portfolio, and don't run it in a sales listing without a clear “concept image, AI-generated” label. One more limit concerns the prompt itself. Don't ask for a real famous building or for the style of a named living architect; you get a derivative lookalike and an argument you don't need. Name the typology, the material and the era instead. “1960s brutalist civic building in exposed concrete” does the job without borrowing anyone's signature.

02The prompts

10 prompts, real results

Every image below is the unedited output of the prompt on its card — no cherry-picking across dozens of attempts, no retouching. The model badge shows exactly what generated it and what it cost.

AI-generated architecture exteriors example — Private house — concrete on a slope, made with Nano Banana Pro on BananaBanana

Private house — concrete on a slope

Nano Banana Pro$0.11 / image

Architectural exterior visualisation of a two-storey private house in board-formed concrete, cut into a steep grassy hillside so the upper floor cantilevers over the lower one. Photographed at dusk from the slope below at eye level on a 35mm lens, vertical lines kept straight. Warm light glows through a long ribbon of full-height glazing and catches the timber grain printed into the concrete, while the sky fades from peach to deep blue. Wild grasses in the foreground, one small figure on the terrace for scale. No text, letters or numbers anywhere in the image.

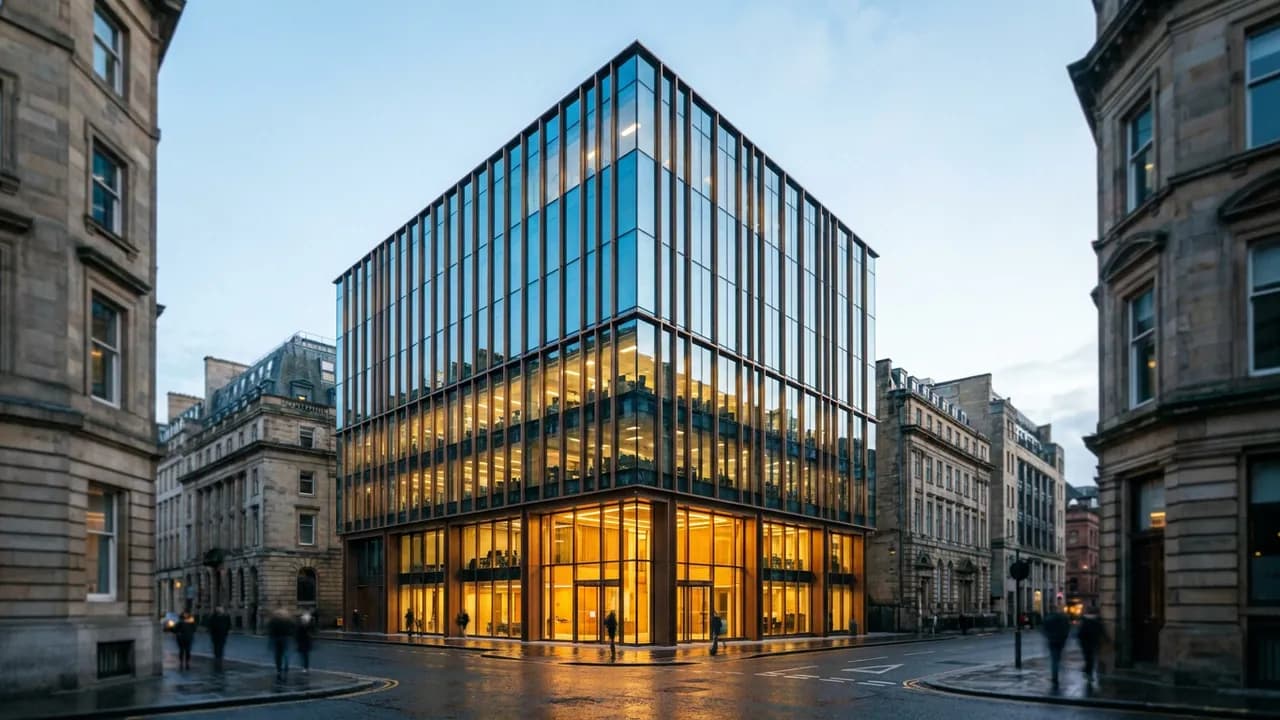
AI-generated architecture exteriors example — Office — glass at blue hour, made with Nano Banana Pro on BananaBanana

Office — glass at blue hour

Nano Banana Pro$0.11 / image

Architectural exterior visualisation of an eight-storey office building with a glass curtain wall and slim bronze-coloured vertical fins, standing on a corner plot in a dense city street of older stone buildings. Shot at blue hour with a tilt-shift lens from across the junction, so every vertical stays perfectly parallel. The glazing reflects the last cool light of the sky above and reveals warm lit floors below, wet paving mirrors the lobby glow, a few blurred pedestrians pass at ground level. The building carries no signage. No text, letters or numbers anywhere in the image.

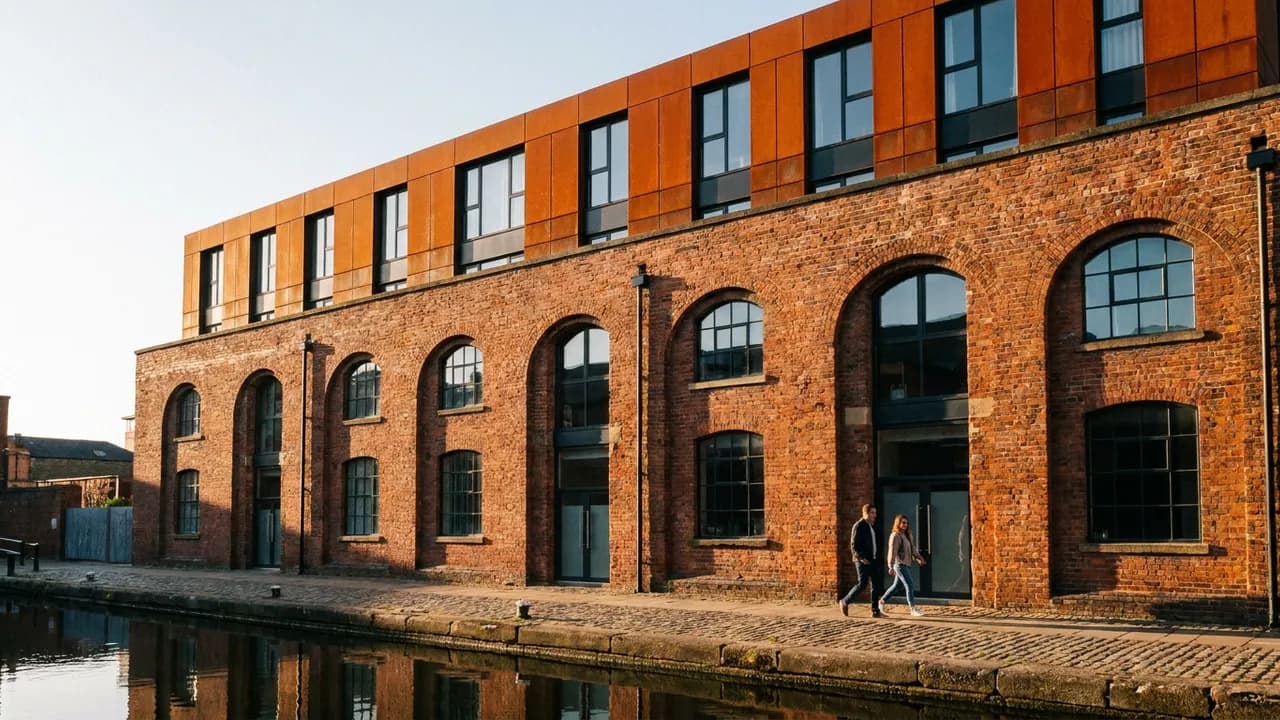
AI-generated architecture exteriors example — Adaptive reuse — brick and weathering steel, made with Nano Banana Pro on BananaBanana

Adaptive reuse — brick and weathering steel

Nano Banana Pro$0.11 / image

Architectural exterior visualisation of an adaptive reuse project: a nineteenth-century red brick warehouse with arched windows, extended upward by a new two-storey rooftop volume clad in weathering steel. Low evening sun rakes across the facade from the left, picking out every worn brick and the rust-orange patina of the steel panels, with slim new black window frames set into the old openings. Viewed from the cobbled quayside at eye level on a 28mm lens, verticals straight, calm canal water in the foreground and two people walking past for scale. No text, letters or numbers anywhere in the image.

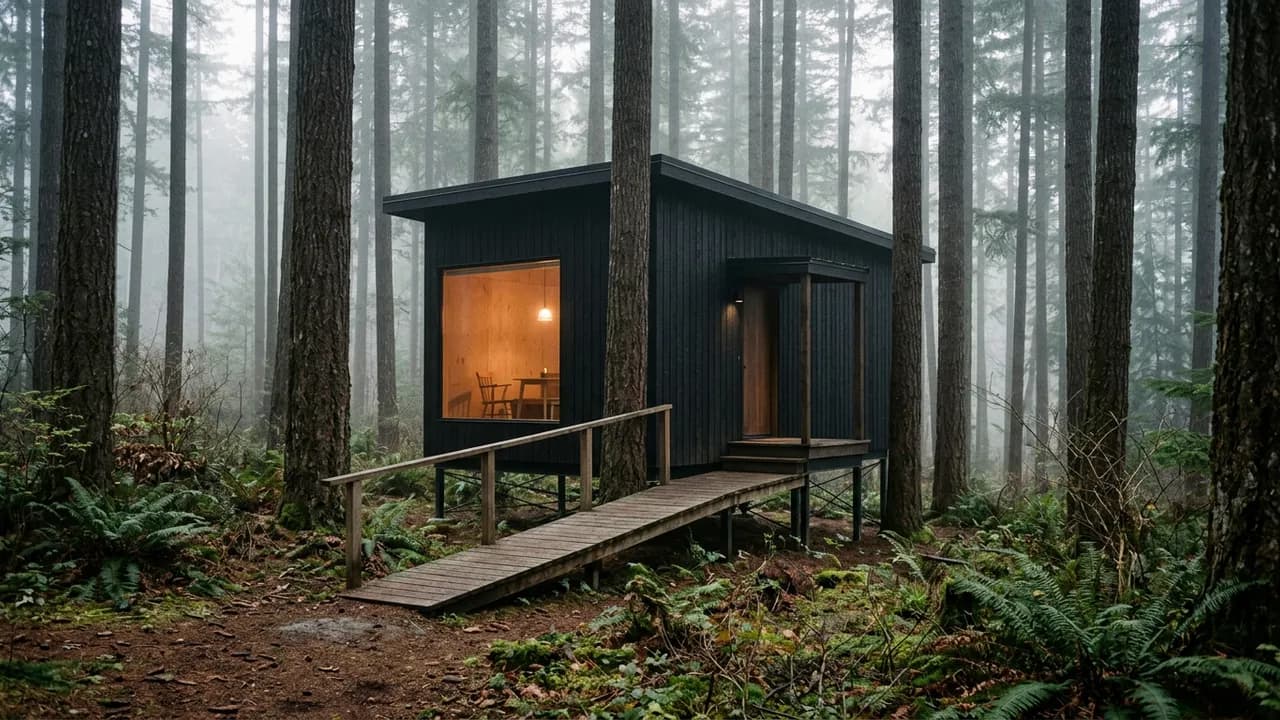
AI-generated architecture exteriors example — Forest cabin — charred timber, made with Nano Banana 2 on BananaBanana

Forest cabin — charred timber

Nano Banana 2$0.06 / image

Architectural exterior visualisation of a small single-storey cabin clad in black charred timber boards, raised on slim steel stilts among tall pine trunks. Overcast early morning, thin mist hanging between the trees, the forest floor covered in ferns and fallen needles. One large square window glows warm and shows a simple plywood interior, a narrow timber walkway leads to the door. Photographed from the path at eye level on a 35mm lens, soft diffuse light, muted green and charcoal palette, quiet and still. No text, letters or numbers anywhere in the image.

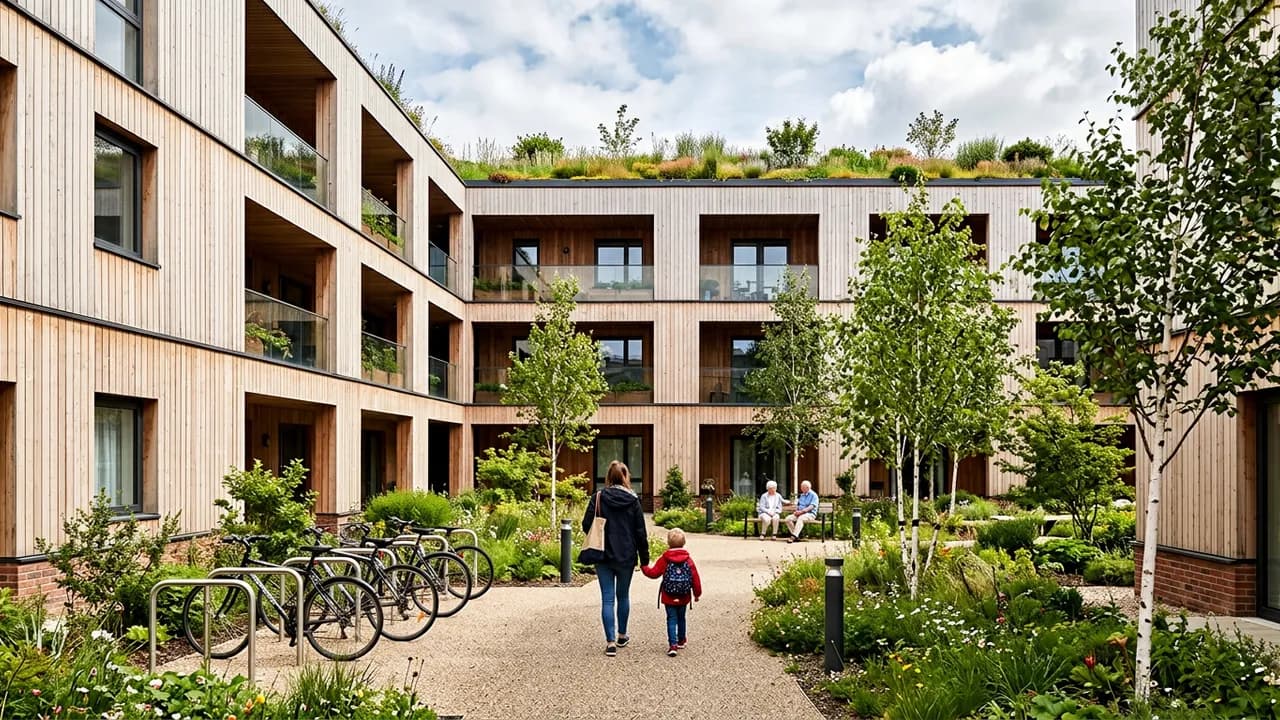
AI-generated architecture exteriors example — Low-rise housing — timber courtyard block, made with Nano Banana 2 on BananaBanana

Low-rise housing — timber courtyard block

Nano Banana 2$0.06 / image

Architectural exterior visualisation of a three-storey low-rise housing block with pale vertical timber cladding, deep recessed balconies and a planted flat roof, wrapping around a shared courtyard garden. Soft midday sun with light cloud, balcony shadows giving the facade depth, young birch trees, bicycle stands and a gravel path in the courtyard. A parent and child walk away from the camera and two neighbours sit on a bench in the distance, for scale. Eye-level view on a 28mm lens from the courtyard entrance, verticals straight, natural colour. No text, letters or numbers anywhere in the image.

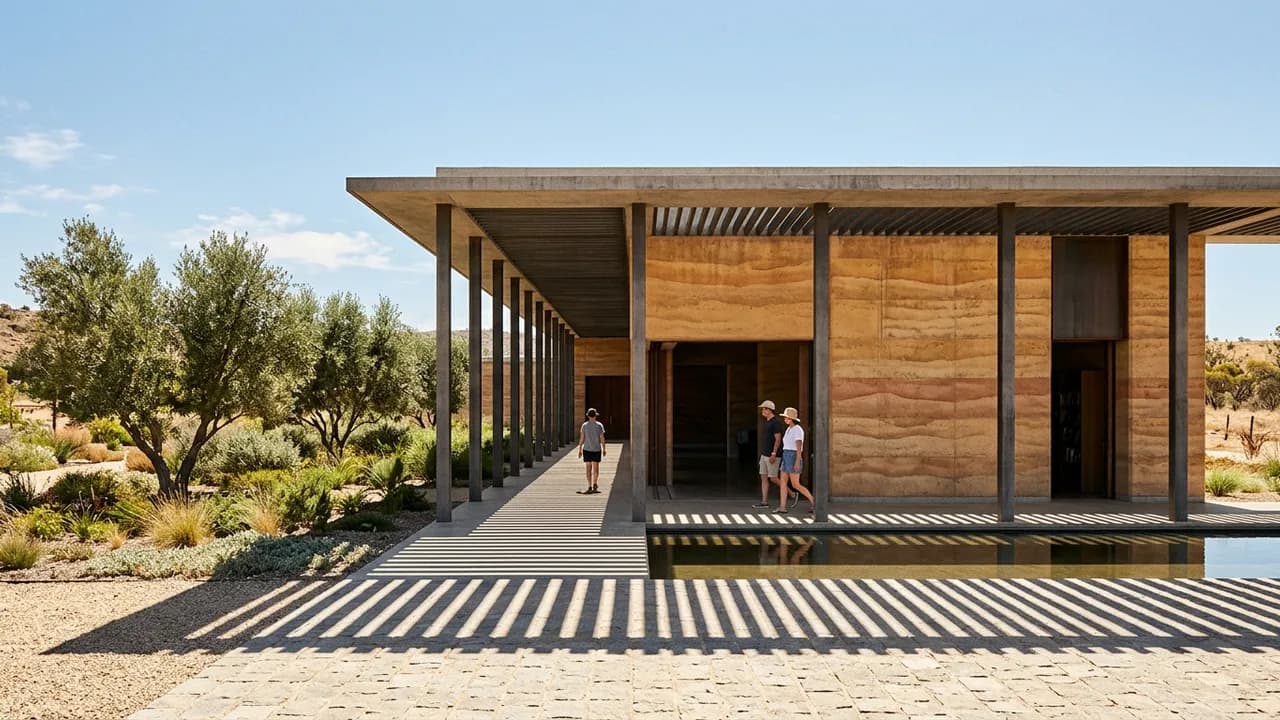
AI-generated architecture exteriors example — Public library — rammed earth colonnade, made with Nano Banana 2 on BananaBanana

Public library — rammed earth colonnade

Nano Banana 2$0.06 / image

Architectural exterior visualisation of a single-storey public library with thick rammed-earth walls in layered bands of ochre and sand, fronted by a deep colonnade of slender concrete columns under a thin flat roof. Hard noon sun in a dry climate throws sharp striped shadows across the paved forecourt, a shallow reflecting pool runs along the entrance, olive trees and gravel planting to one side. Three small figures walk in the shade of the colonnade. Frontal one-point perspective at eye level on a 24mm lens, verticals straight, warm earthy palette. No text, letters or numbers anywhere in the image.

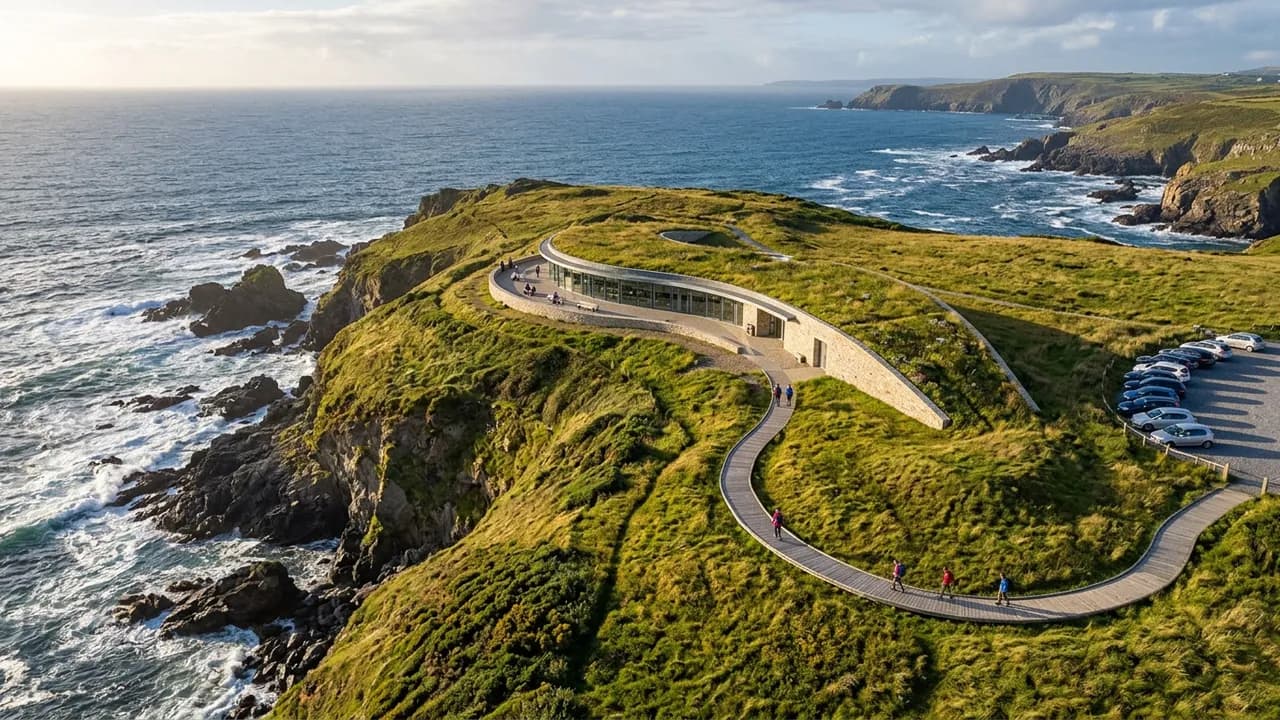
AI-generated architecture exteriors example — Visitor centre — drone over a headland, made with Nano Banana 2 on BananaBanana

Visitor centre — drone over a headland

Nano Banana 2$0.06 / image

Aerial drone visualisation looking down at an oblique angle on a low visitor centre set into a grassy coastal headland. The building is a long curved bar of pale stone with a planted green roof that continues the meadow, opening to the sea through one continuous band of glass. A narrow timber boardwalk winds from a small gravel car park to the entrance, waves break white on dark rocks below. Late afternoon sun from the west, long soft shadows, a few tiny walkers on the path for scale, clear natural colour. No text, letters or numbers anywhere in the image.

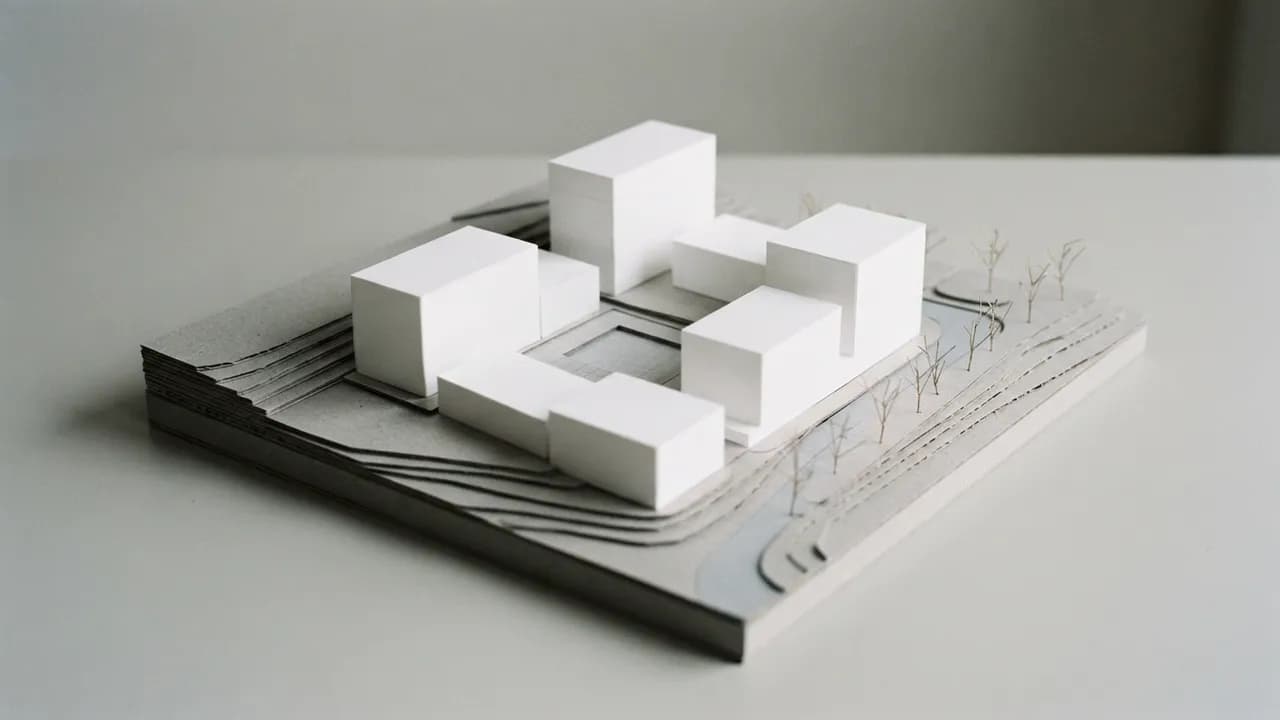
AI-generated architecture exteriors example — Massing study — white card model, made with Nano Banana 2 Lite on BananaBanana

Massing study — white card model

Nano Banana 2 Lite$0.03 / image

Studio photograph of an architectural massing model on a plain pale grey tabletop: a cluster of five simple white card blocks of different heights arranged around a small square, set on a contoured site base cut from layered grey board, with tiny bare wire trees along one street. Soft even light from the upper left casts short clean shadows that explain the volumes. Three-quarter view from above, shallow depth of field, matte paper texture, near-monochrome white and grey. No windows, no facade detail, only pure volume. No text, letters or numbers anywhere in the image.

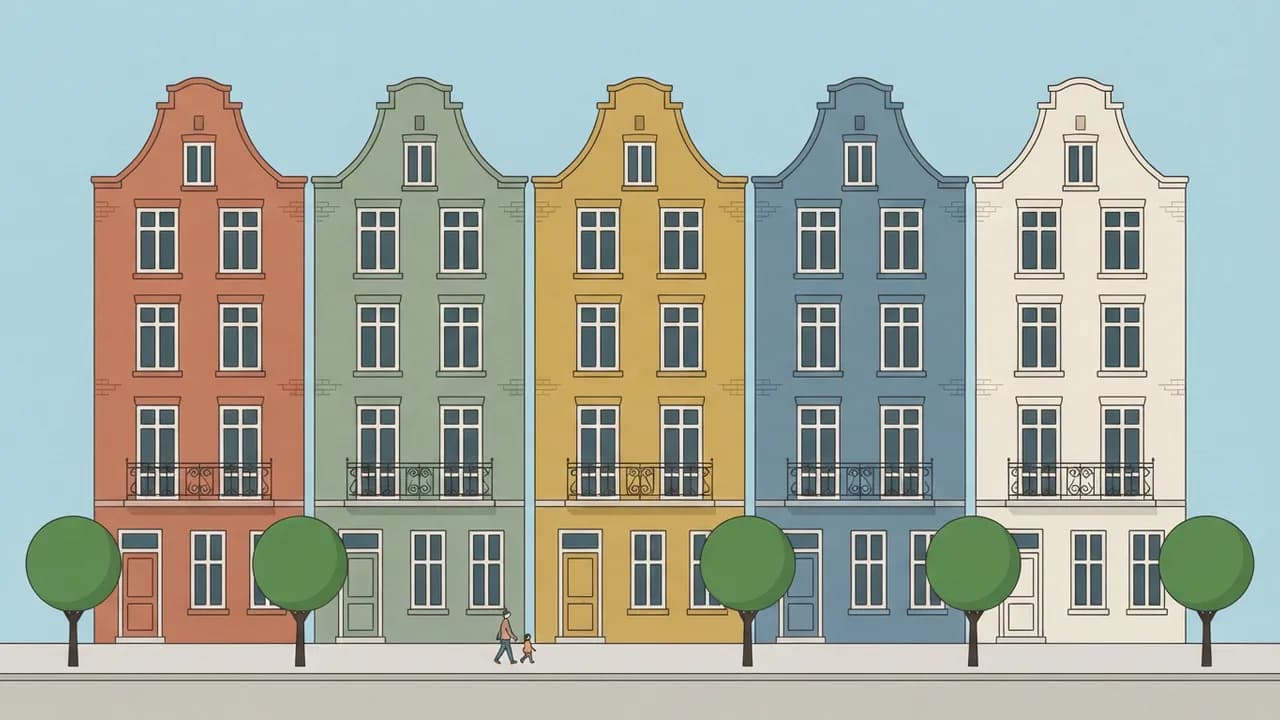
AI-generated architecture exteriors example — Street elevation — flat illustration, made with Nano Banana 2 Lite on BananaBanana

Street elevation — flat illustration

Nano Banana 2 Lite$0.03 / image

Flat graphic illustration of a street elevation: a row of five narrow four-storey townhouses seen straight on with no perspective, each one a different muted colour — terracotta, sage, mustard, dusty blue and cream — with simple rectangular windows, stepped gable rooflines and small balconies. A band of plain pavement along the bottom with three stylised round trees and two tiny walking figures, a flat pale sky above. Clean vector look, solid colour fills, subtle paper grain, no shadows and no gradients. No text, letters or numbers anywhere in the image.

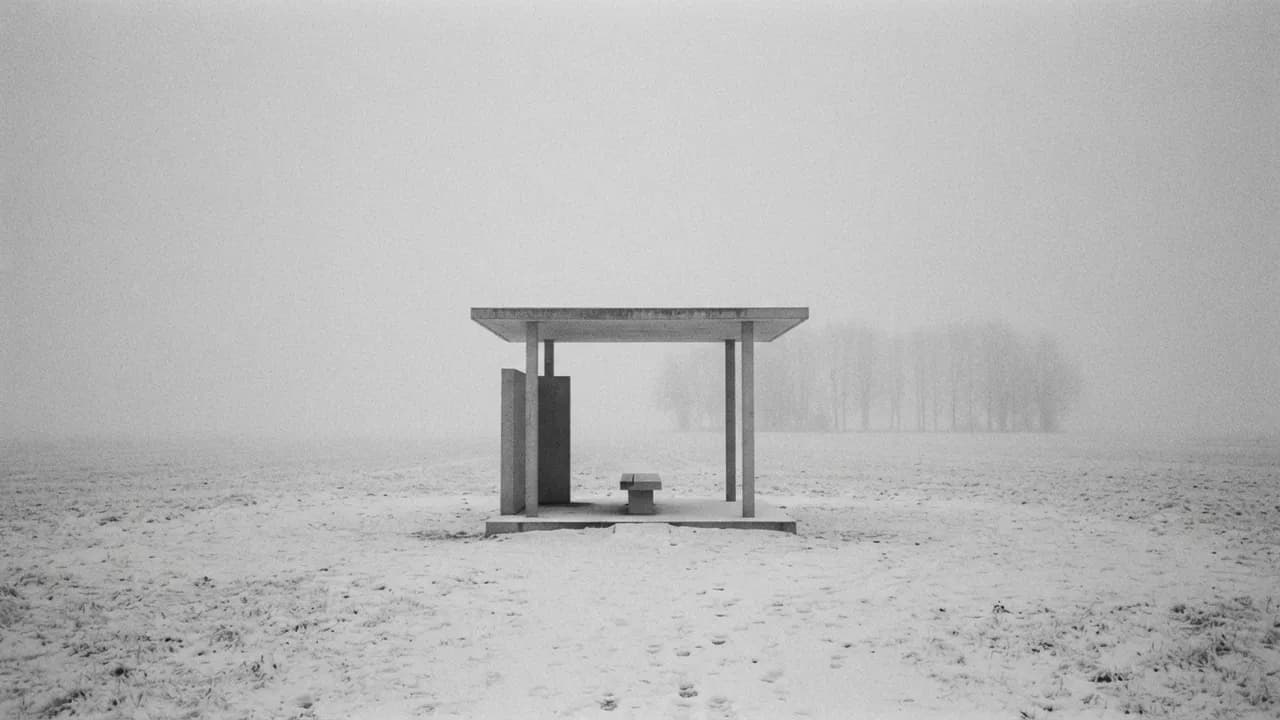
AI-generated architecture exteriors example — Pavilion — concrete in fog, made with Nano Banana 2 Lite on BananaBanana

Pavilion — concrete in fog

Nano Banana 2 Lite$0.03 / image

Grainy black-and-white film photograph of a small open concrete pavilion standing alone in a flat snow-covered field: a thin square roof slab resting on four slender columns, with one freestanding wall and a single bench beneath it. Dense fog erases the horizon, so the building floats in a field of pale grey, with a line of bare trees barely visible behind. Photographed straight on from a distance with a 50mm lens, heavy film grain, low contrast, generous empty space above and around the pavilion. No text, letters or numbers anywhere in the image.

03Technique

What makes these work

State the storeys, then count them

Scale drifts first. The office reads as roughly the eight storeys I asked for, but the “two-storey rooftop volume” on the warehouse arrived as a single tall storey. Put the number in the prompt, count again on the result, and if it misses, say it a second way (“two rows of windows”) before you regenerate.

Aim the light at the material

Raking sun for brick and board-formed concrete, blue hour for glass, overcast for dark timber. And ask for the shadow you want: the library prompt only mentions “sharp striped shadows”, and the model added a slatted canopy over the colonnade to cast them.

Give it a site and someone for scale

“Cut into a steep grassy hillside”, “on a corner plot in a dense city street”, “set into a coastal headland” do more than any style adjective. A building with no context comes back on a generic lawn. One or two small figures, far off or seen from behind, tell the viewer how big it is.

Block the massing on Lite first

A white card model costs $0.03, so ten volume options are thirty cents. Just don't trust Lite with numbers. It gave me seven blocks where I asked for five, and five trees instead of three on the street elevation. Pick the volume, then render it on a bigger model.

04More prompts

Keep browsing

05Learn more

Guides from the blog

06FAQ

Architecture exteriors prompts, answered

Can I submit an AI render with a planning application?

No. A planning or permit drawing has to show the building that will actually be built on the actual site, and a generated image shows neither: the structure is unchecked, the plot and the neighbours are invented. Use these before that stage, for options and direction, and label them “concept image, AI-generated” wherever a client, a buyer or the public might read them as the real scheme.

Can it render my own sketch or massing model?

Yes, and for real projects that's the better route. Upload a photo of the sketch, the card model or a screenshot of your 3D massing as a reference image, then describe the material, the light and the camera in the prompt. The overall volumes and the rhythm of openings usually hold; exact dimensions don't, so check the storey count. The same trick gives you a second view of one building: feed the first render back as the reference.

Why shouldn't I name a famous building or a living architect?

Because what comes back is a lookalike of someone else's work, which is no use as your concept and awkward in front of a client who recognises it. Typology, material and era get you the same visual language without the baggage: “1960s brutalist civic building in exposed concrete”, “early modernist white villa with ribbon windows”, “nineteenth-century brick warehouse”.

Which model should I use?

Pro at $0.11 when surface and light carry the image: the board-formed concrete house, the glass office and the brick warehouse above. Nano Banana 2 at $0.06 is enough for daylight scenes with planting and people, which covers the cabin, the courtyard housing, the library and the drone view. Lite at $0.03 made the massing model, the flat elevation and the foggy pavilion, and it's what I'd use to try ten volumes before rendering one. There's no subscription; you top up a balance with crypto from $1 or by card from $20.

What resolution do I need for a presentation board?

The 1K size shown here is fine for a slide or a screen share. For print, go up: Nano Banana 2 costs $0.09 at 2K and $0.13 at 4K, Pro stays at $0.11 for 2K and costs $0.20 at 4K, and Lite is 1K only. A 4K image stretched across an A1 landscape board gives you at least 120 pixels per inch, which is fine at arm's length and a little soft up close.

Copy a prompt, make it yours

Every new account starts with a free $0.20 balance — enough to test six image prompts before paying anything. No subscription — top up with crypto from $1 or a card from $20.